
Duplex & Dual Occupancy
Duplex Builders in Gold Coast & Brisbane
Two homes on one block, designed so neither feels like half a house.
Why A Duplex
Getting more from land you already believe in
Well located blocks on the Gold Coast and in Brisbane are getting harder to find and harder to justify for a single home. A duplex or dual occupancy lets one site carry two homes: live in one and rent the other, keep family close, or hold both as long term assets in a suburb you would never get two separate lots in.
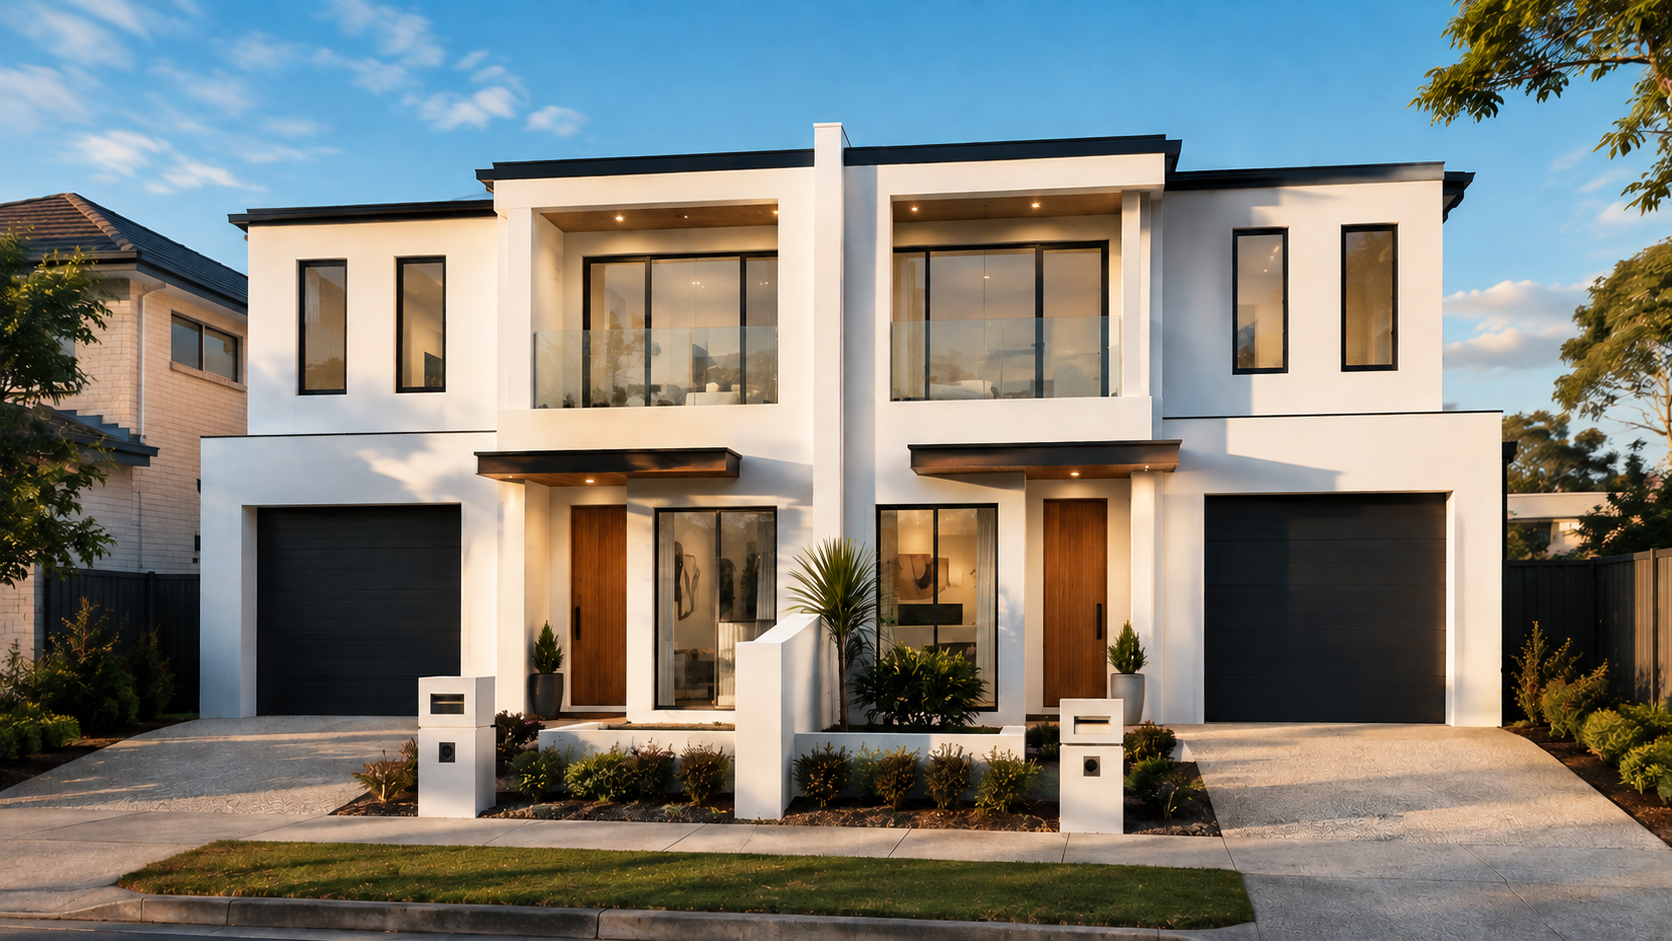
Done badly, a duplex feels like a compromise. Done properly, each dwelling has its own light, its own outlook and enough acoustic separation that you forget the other one is there. That comes from planning the party wall, the courtyards and the window placement early, not from a stock plan dropped onto the block.
Ivan McRobb, the licensed builder personally running every job, has more than 30 years of hands-on building experience including over 700 homes built across Ireland, the UK, and Australia. Before any duplex design starts, Ivan personally checks the zoning, lot size, frontage and overlays, so you're never paying for a design council won't approve.
We are small and hands-on by design, not a volume project house company, and we take on a limited number of builds at a time. That's how we hold the standard you'll see on our standard inclusions page, where premium finishes are included, not upsold.
The Process
How a duplex build works
Site and zoning check
Before design starts we check what the block will actually allow. Zoning, minimum lot size, frontage, site cover, setbacks, overlays and service locations. On the Gold Coast that means the City Plan; in Brisbane, Brisbane City Plan and any character or demolition control overlay on the street.
Feasibility and yield
We look at what two dwellings on the block will realistically deliver: floor areas, private open space, parking, and whether the site suits a side-by-side or a front-and-back arrangement. If the block only really suits one home, we tell you before you spend on design.
Design for two homes
Duplex design lives or dies on privacy and light. We plan the party wall, window placement, courtyards and entries so each dwelling feels like a house rather than half of one, and so both sides get northern light where the block allows it.
Approvals
Depending on zoning, a dual occupancy is either code assessable or needs a development application. We manage the town planning, certifier and engineering documentation and keep you across timeframes rather than leaving you to chase council.
Build
Fire and acoustic rated party wall construction, separate metering and services, footings and frames engineered to the site. One fixed contract, one builder, and you deal directly with Ivan McRobb throughout.
Handover, titling and warranty
A walk-through before handover, a 12-month maintenance period and a 10-year structural warranty. Where you are subdividing, we coordinate with your surveyor so the built form matches what gets titled. QBCC licensed, HIA member.
What Decides It
What determines whether a block suits two homes
These are the things we check before anything is drawn. A block that fails on frontage or an overlay is better known at the start than three months into design.
Removing An Existing House?- Zoning and minimum lot size, which differ between Gold Coast City Plan and Brisbane City Plan
- Frontage width, site cover and setbacks that determine whether side-by-side is possible
- Character, demolition control and heritage overlays common in older Brisbane suburbs
- Slope, soil classification, retaining and driveway grades on hinterland and hillside blocks
- Separate services and metering for power, water and stormwater to each dwelling
- Fire separation and acoustic performance through the party wall
- Car parking and private open space required for each dwelling
- Whether you intend to subdivide and title the two dwellings separately
Worked Example
What a feasibility check looks like
Amali Homes has not yet completed a duplex under its own name, so rather than show someone else's project we will show you how Ivan reads a block. This is an illustration of the assessment, not a past build.
The block
A 700m2 established lot with 20m of frontage, gently falling to the rear, an older house on it and services along the street boundary. Enough width to consider two dwellings side by side rather than front and back.
What gets checked
Zone and minimum lot size under the relevant city plan, site cover and setbacks, character or demolition control overlays, flood and bushfire mapping, soil classification, driveway grades, and where separate power, water and stormwater connections can go.
What comes back to you
A plain answer on whether two dwellings stack up, the arrangement the block favours, the site costs likely to move the price, and an honest range before you spend a dollar on design. If it does not work, you hear that first.
Is It For You
Who a dual occupancy suits
On sloping or split-level sites, see our sloping block and split-level builds page for how we handle the site work.
- You own a larger established block on the Gold Coast or in Brisbane and want to get more out of it
- You want to live in one dwelling and rent or sell the other
- You are housing family close by without sharing a roofline
- You are an owner-builder investor looking for two dwellings rather than one on a well located site
- The existing house is tired but the location and land size are worth building on
Questions
Duplex and dual occupancy questions
A duplex is two dwellings on one block, usually joined by a common party wall. Dual occupancy is the planning term councils use, and it can also cover two detached dwellings on the one lot where zoning allows it. Each dwelling has its own entry, services and private open space.
It depends on zoning, lot size, frontage and any overlays on the site. Gold Coast City Plan and Brisbane City Plan set different thresholds, and character or demolition control overlays can restrict what is possible in older Brisbane suburbs. We check the block before any design work begins and tell you honestly if it does not stack up.
Yes. Depending on the zone, a dual occupancy is either code assessable or requires a development application with council. We manage the planning, certifier and engineering side of that process for you.
It depends on the two homes and on the block. Site costs, slope, retaining, demolition where an existing house is being removed, separate services to each dwelling, council and infrastructure charges and the specification all move the number. We assess the site first and give you an honest range before you commit to design.
In many cases yes, through subdivision or a community titles scheme, but it depends on the zoning and the lot. If separate titles are the goal, tell us at the start so the design and documentation are set up for it rather than reworked later.
Yes. Sloping and narrow lots are common across South East Queensland and they need footings, retaining and frames engineered for the site. That gets designed in from the start rather than priced as a variation later. You can see our approach on our sloping block and split-level page.
Across South East Queensland, including the Gold Coast and its hinterland, Brisbane, and surrounding areas.
"Murphy and Mrs Plumbing have worked with Ivan McRobb on more than 65 new-build projects in the Toowoomba region over the past 2 years. During this time, we have experienced first-hand the hard work and dedication that Ivan puts into every single one of his builds."
Kayla Murphy
Director - Murphy & Mrs Plumbing
Next Step
Thinking about building a duplex?
Talk to Ivan about your site, what you're looking to achieve and whether a duplex is the right approach for your block.