
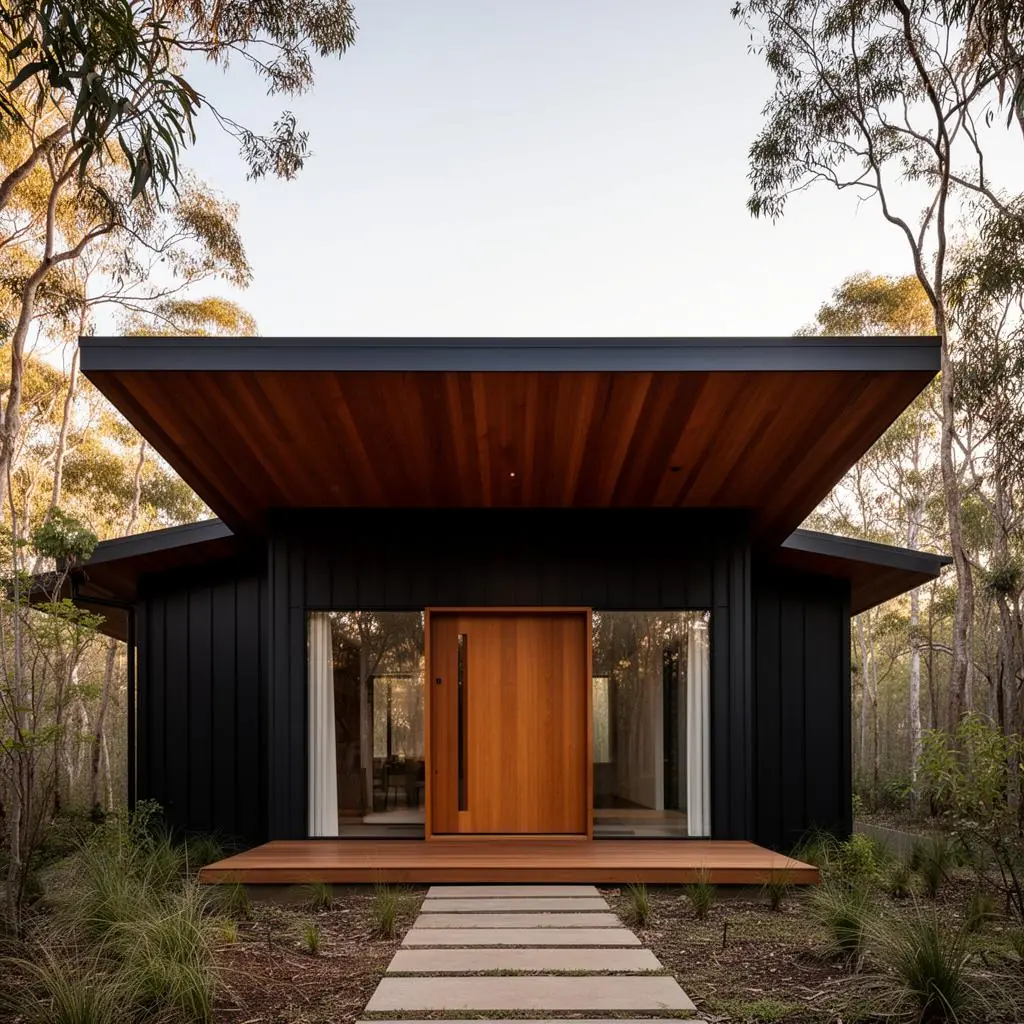
Sloping & Split-Level
Sloping Block & Split-Level Home Builders on the Gold Coast
Homes engineered for the fall of the land - not flat-block plans dropped onto a hill.
Building on a Slope
The block decides the design
Gold Coast and hinterland blocks rarely sit flat. A sloping site can deliver the best outlook in the street, but only if the structure, the retaining and the drainage are designed for it from the beginning. Most cost blowouts on sloping land come from site work that was estimated rather than engineered.
Amali Homes designs split-level and stepped homes around the contour of the land. You deal directly with Ivan McRobb, the licensed builder running the job, and the same standard inclusions apply - premium finishes included, not upsold to cover site costs.
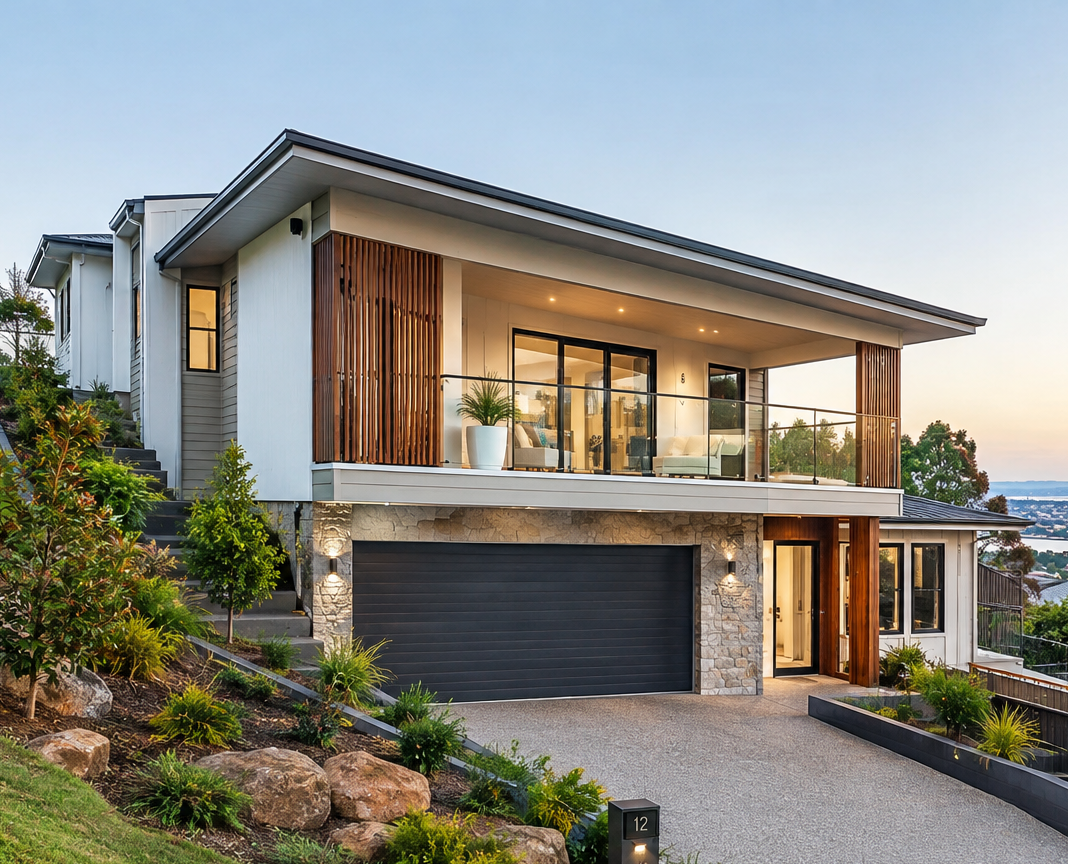
How We Approach It
Three things we settle before design
Read the slope first
Fall, soil classification, rock and overland flow are assessed before any floor plan is drawn. The design follows the site rather than forcing a flat-block plan onto it.
Split-level planning
Stepping the floor plate down the fall cuts excavation and retaining, keeps living areas on the outlook and gives each level its own privacy.
Engineered, not estimated
Footings, piers, retaining and drainage are engineered to the block, so the structural cost is known before contract rather than discovered mid-build.
Site Costs
What we price on a sloping site
These are the items that separate an honest sloping-block quote from one that grows after contract. We investigate each one before you sign.
- Contour and detail survey before design
- Soil classification and geotechnical report
- Bored pier or stepped footing design
- Retaining walls and subsoil drainage
- Overland flow and stormwater discharge
- Driveway grade and crossover approval
- Site access, craneage and material delivery
- Excavation, cut-and-fill and spoil removal
Case Study
A Steep Block Ivan Has Solved Before
Steep Gold Coast blocks bring the same recurring problems: fall across the site, water that has to go somewhere, and access that can stall a program. Before founding Amali Homes, Ivan McRobb built and managed homes on steep sites across the region, and this is how we work through the same problems today.
- Steep fall across the block. A split-level design absorbs the fall internally, reducing excavation and keeping retaining walls to a workable height.
- Drainage and stormwater. Overland flow is mapped early and designed for, with subsoil drainage behind all retaining and a stormwater path away from the slab.
- Access during construction. Deliveries and craneage are sequenced around narrow driveway approaches so the program does not stall on site access.
Questions
Sloping block and split-level builds
"Murphy and Mrs Plumbing have worked with Ivan McRobb on more than 65 new-build projects in the Toowoomba region over the past 2 years. During this time, we have experienced first-hand the hard work and dedication that Ivan puts into every single one of his builds."
Kayla Murphy
Director - Murphy & Mrs Plumbing
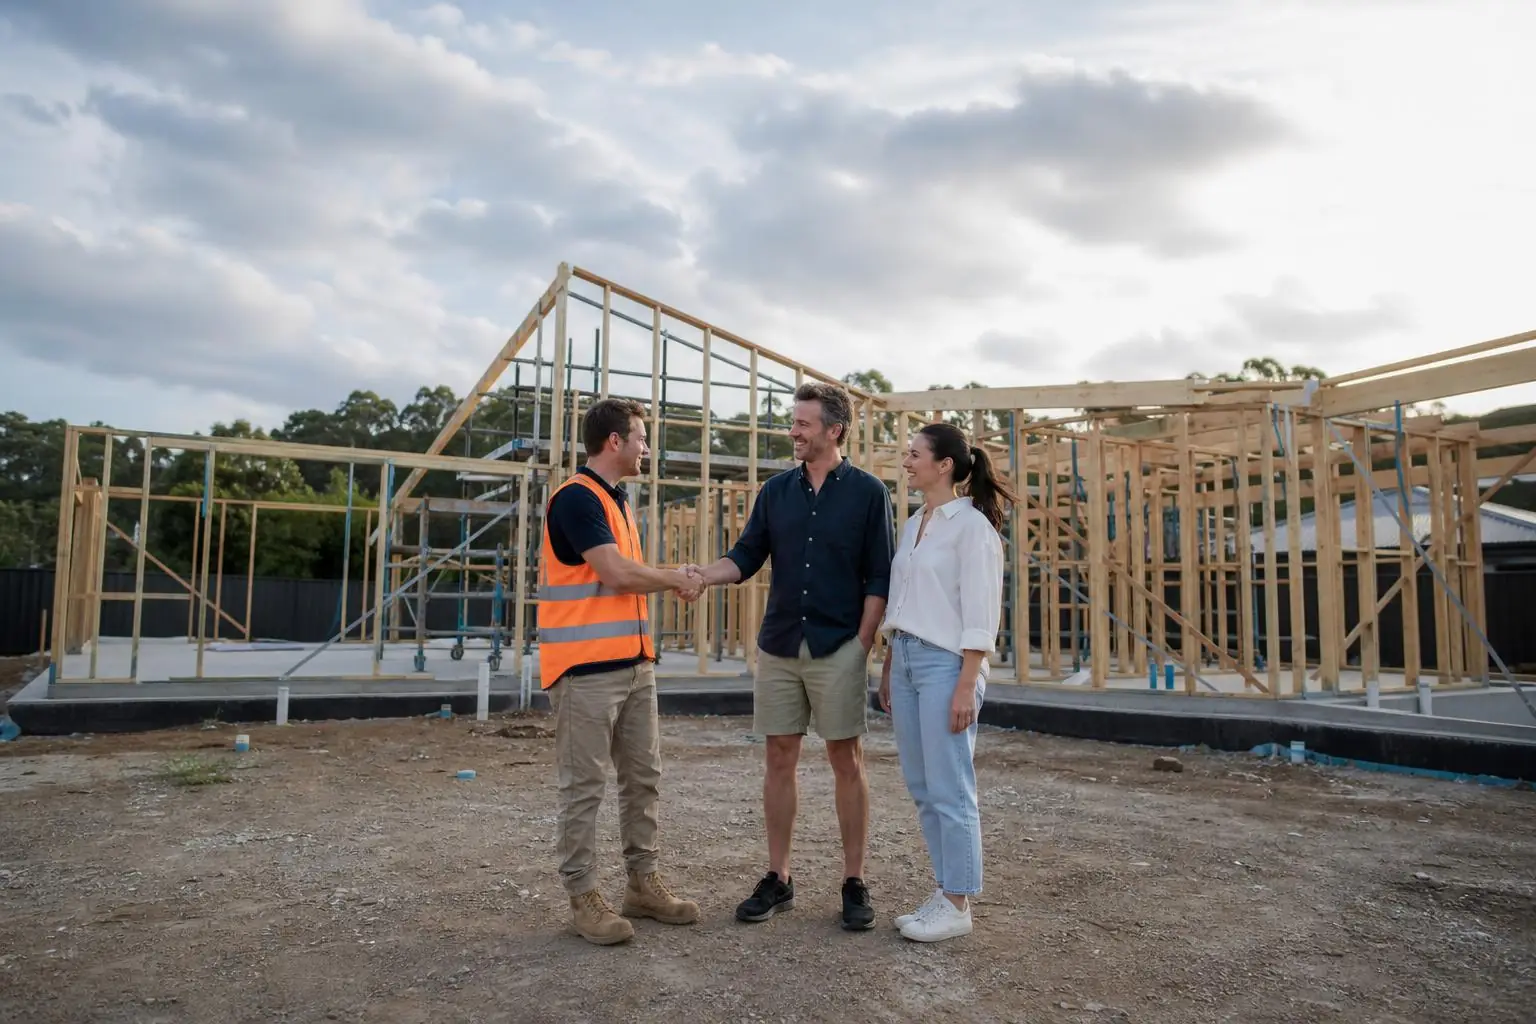
Next Step
Have a block like this?
Talk directly with Ivan about your block, the fall of the land and what it will take to build well on it.