
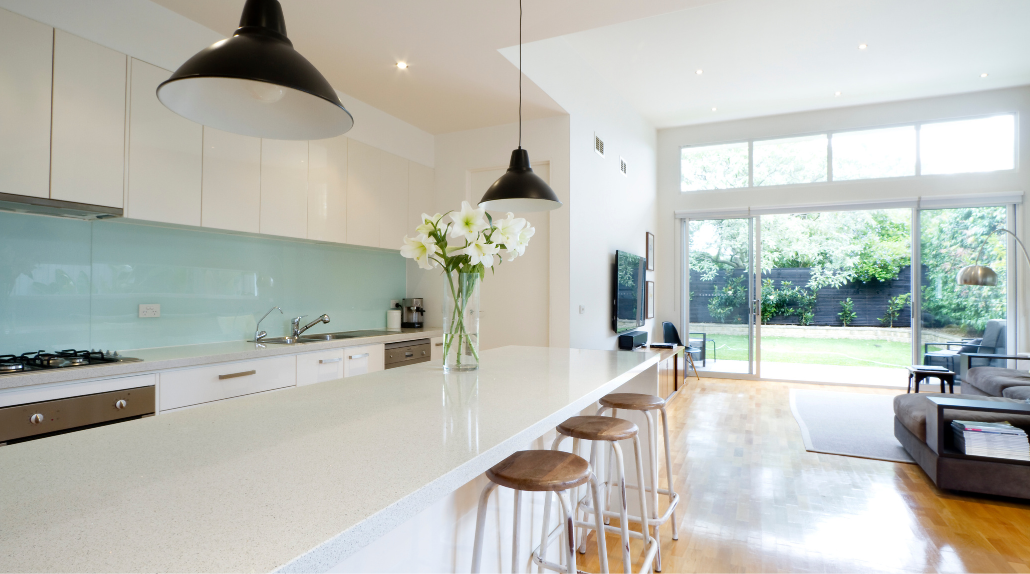
Standard Inclusions
Standard Inclusions for Custom Homes in South East Queensland
Premium finishes, included as standard. Always.
The Standards We Live By
Carefully selected materials. A lasting standard.
Every Amali home begins with a clear, practical specification. Surfaces, joinery and fixtures are selected for their quality, character and everyday use, creating a coherent home rather than a collection of individual finishes.
The schedule below brings those choices together. Ivan and our interior design partners will guide you through the available ranges, with your final selections and allowances confirmed for your home.
These inclusions apply to our custom homes, duplex builds and sloping block or split-level homes, including projects on the Gold Coast and in Brisbane.
Material Highlights
The details that make a home.
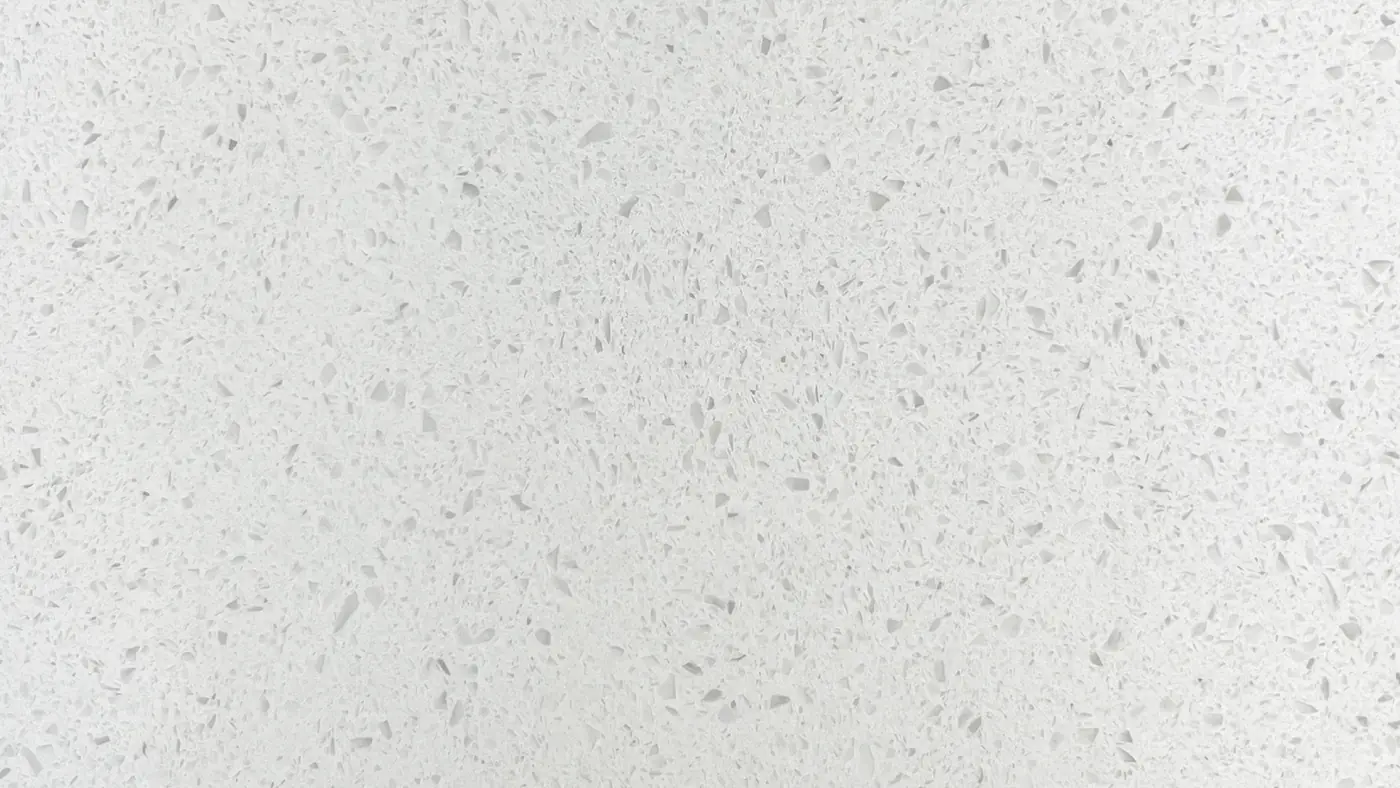
20mm stone
Stone benchtops from the Zenith range, paired with soft-close kitchen joinery.
Coved cornices
90mm coved cornices throughout, giving each room a clean, finished line.
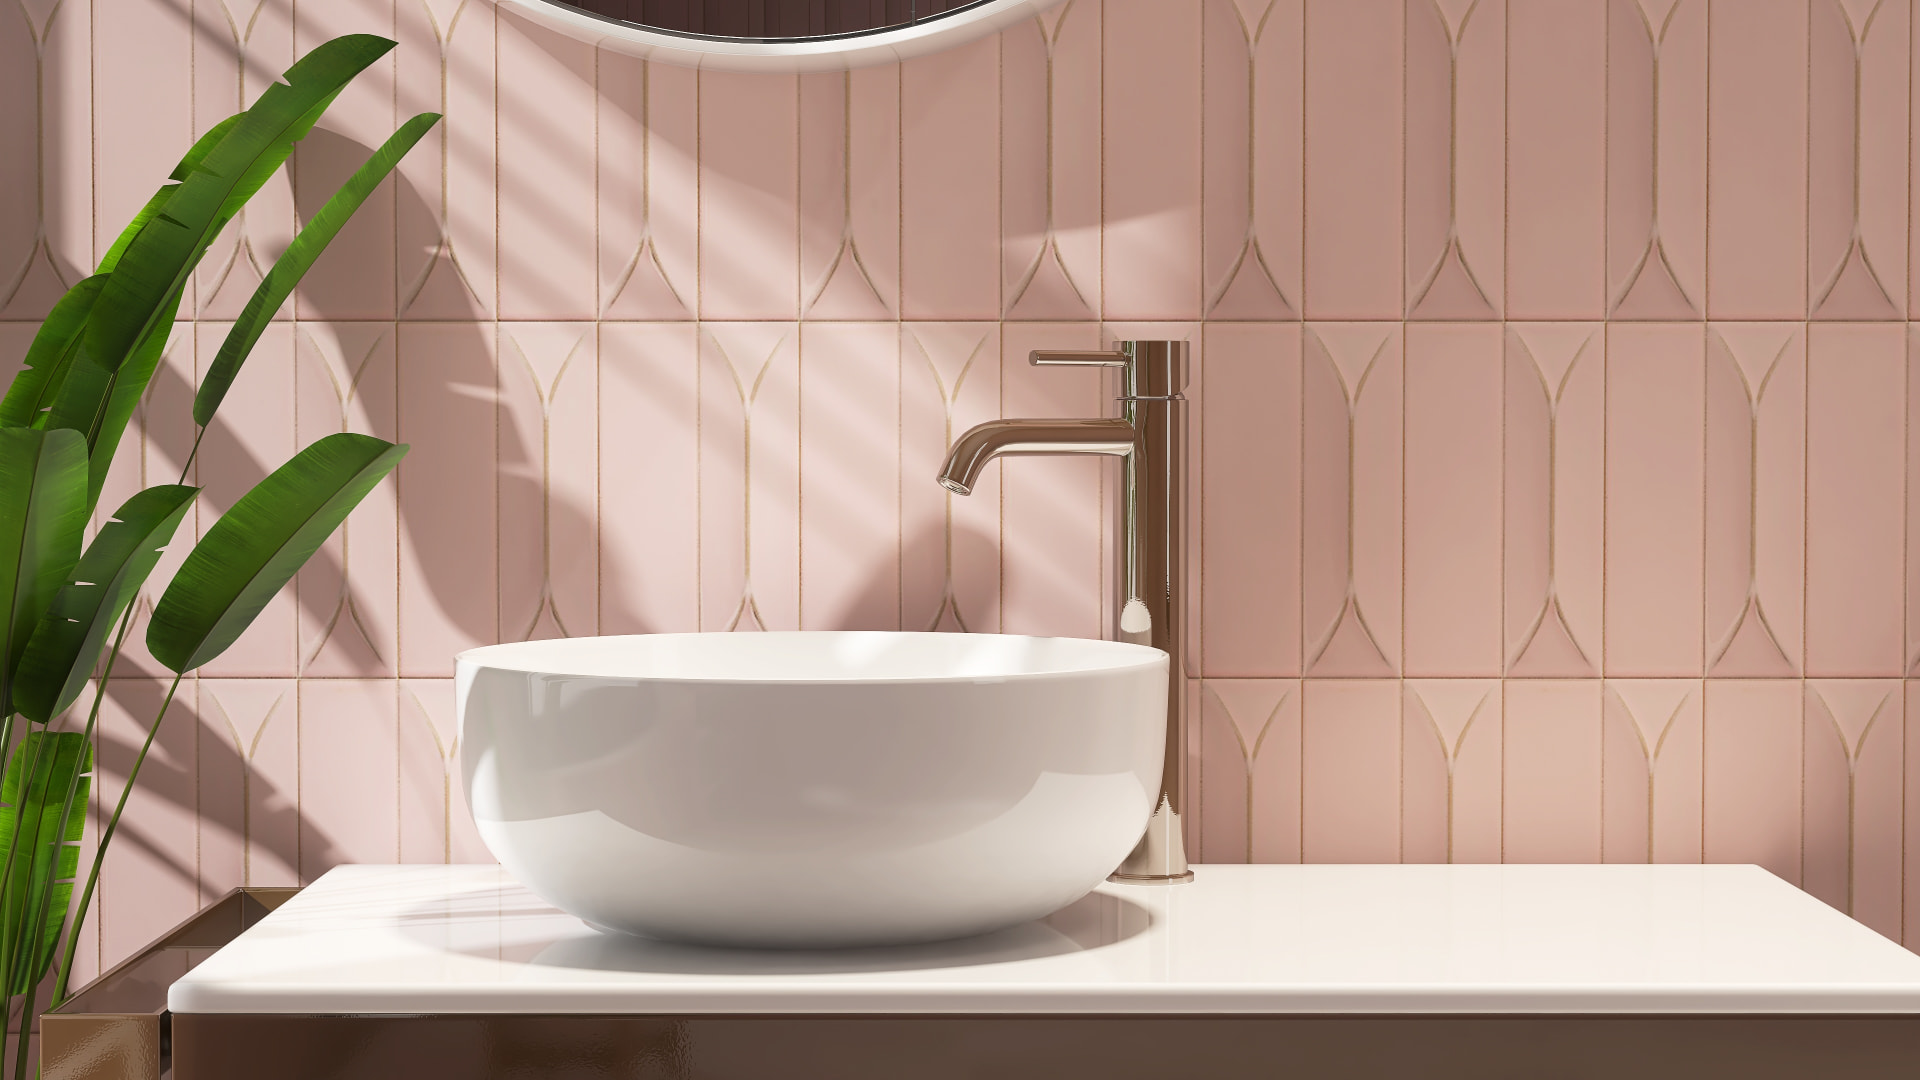
Semi-frameless showers
Shower screens in chrome, black or matte silver, with niches and tiled shower walls.
Guided selections
Defined tile, carpet and fixture ranges, with selections and any upgrade allowances confirmed for your home.
The Amali Standard
Specification Schedule
From the building envelope to the finishing details, a clear summary of our standard specification. Design-specific items, optional upgrades and solar where specified remain subject to your agreed plans and inclusions.
Request the complete specification guideEnvelope & Structure
The framework, external finishes and services that shape your home for Queensland living.
External & Roofing
- Colorbond steel roofing, standard colour range
- Quad guttering & metal fascia to match
- Rendered Hebel or brick to external walls
- Sectional overhead garage door with remote motor
- Garage profiles: Heritage, Ranch, Slimline, Flatline, Glacier
- Underground power & water from point of supply
Frame & Energy
- Engineered timber wall frames & roof trusses to AS1684
- All-electric (gas-free) home
- Solar panels where specified
- NBN-ready conduit & lead-in
Interior Finishes
Carefully selected surfaces, comfortable flooring and quietly resolved ceiling details.
Living
- 2550mm ceilings to ground & first floor
- 90mm coved cornices throughout
- 10mm plasterboard, glued & screwed
- Villaboard to wet areas
- TV & data points to main living and master
- Antenna and NBN connection included
Flooring & Carpet
- 450 x 450mm floor tiles to wet areas (600 x 600 upgrade)
- Plush or twist-pile carpet to bedrooms & second living
- Carpet ranges: Flinders Gorge, Tuscan Sun
- Upgrade options: Chatsworth, Sorrento Bay, Caribbean
Joinery & Stone
Kitchen cabinetry, stone surfaces and the finer details of doors, wardrobes and stairs.
Kitchen
- 20mm stone benchtops (Zenith range)
- Soft-close drawers & overhead cupboards
- Undermount stainless steel sink (Fienza Hana)
- Tiled splashback behind cooktop & sink
- Waterfall end panel (design specific)
- Walk-in pantry with melamine shelving
- Choice of Fienza tapware in chrome or matte black
Staircase & Joinery
- Corinthian Motive internal doors throughout
- Full wardrobe fit-out to master bedroom
- 90mm cove cornices throughout
- MDF risers with plush carpet treads
- Painted timber stringers to match skirtings
- Black powder-coated balustrade
- Painted timber handrail
- Walls in low-sheen, ceilings flat, trims in Aquanamel semi-gloss
Fixtures & Appliances
A coordinated selection of bathroom fittings and kitchen appliances, chosen for everyday use.
Appliances
- Fisher & Paykel 900mm wall oven
- Induction cooktop
- Integrated rangehood
- Dishwasher
Bathrooms & Ensuites
- Shower walls tiled to 2000mm
- 150mm skirting tiles
- Fienza 'Keeto' back-to-wall freestanding bath
- Semi-frameless shower screens in chrome, black or matte silver
- Niches to showers
- Choice of basins: Aluca Pill, Koko undermount, Reba above-counter
- Tapware: Kaya, Empire Slim or Tono, chrome or matte black
- Wall-faced toilet suites
Assurance & Further Details
The support behind your home, alongside any additional specifications in your schedule.
Warranty & Assurance
- 10-year structural warranty
- 12-month maintenance period
- Individual product warranties
- QBCC licensed builder
- HIA Member
Your final specification, selections and allowances are recorded in your building documentation. The complete Inclusions Guide details the available ranges and design-specific options.
“We cap the number of homes we build each year so I can personally inspect every stage, and every finish, before it is signed off.”
The Full Guide
Request the complete Amali Inclusions Guide.
A detailed room-by-room walkthrough of every finish, fixture and appliance included as standard in an Amali home, from kitchen joinery and stone selections to tapware, flooring, carpets, garage profiles and roofing. Share a few details, and we will send it through.
In Person
Walk through the schedule with Ivan
Bring this schedule to your consultation. Ivan will go through each inclusion, explain how it is installed on site and show where your own selections can take it further.