
What We Build
Custom Home Designs and Starting Points
Four concept designs offered as starting points, never fixed plans. Each is redrawn around your land, your budget and the way your family lives.
Starting Points
A Starting Point, Not a Fixed Plan
When you're starting from a blank page, it helps to have a starting point. These four concept designs are not rigid plans or pre-packaged homes; they are spatial starting points created to help you visualise volume, light, and flow. Every room, proportion, and facade is interchangeable and will be redrawn by Ivan and our building designers to fit your land, your budget, and how your family lives.
Bring your own ideas or start with ours. Whether you arrive with rough sketches, a wishlist of spaces or existing concept plans, Ivan and our trusted building designers redraw and refine them into buildable, practical working drawings.
We are custom home builders based on the Gold Coast. We build across South East Queensland, from Brisbane to the Toowoomba region and down to the Gold Coast.
Exterior concept
Available design
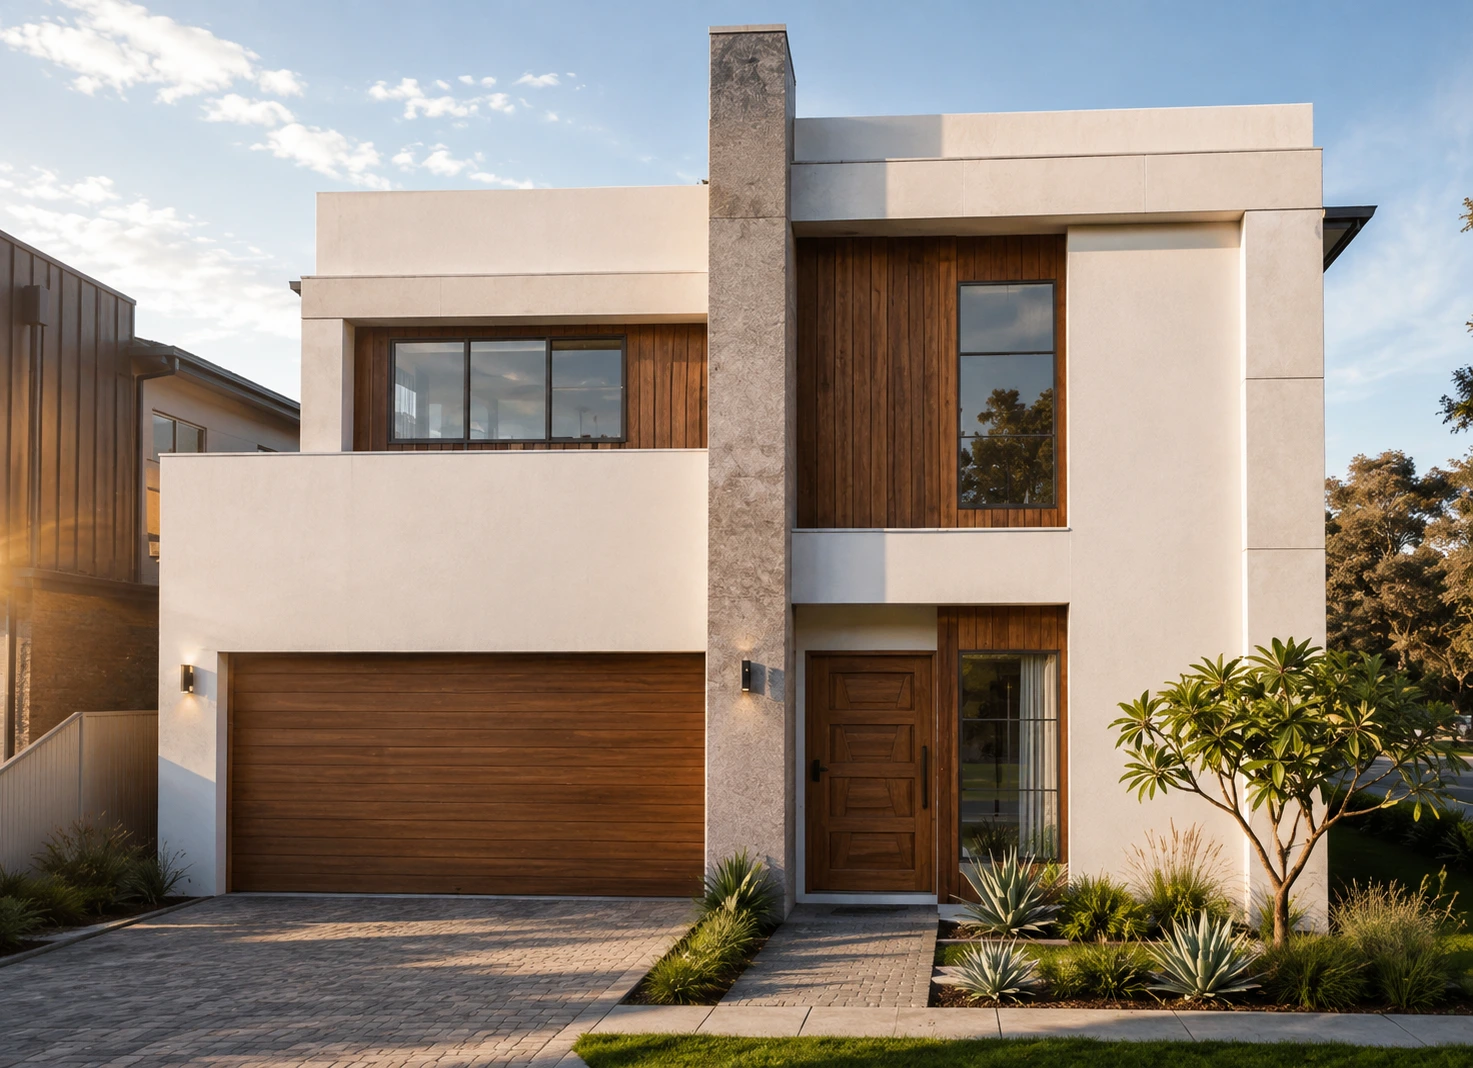
The Kilkenny
Open-plan living oriented around sightlines to the outdoor entertaining area, a private master retreat and expansive family zones. Designed to capture morning light and adapt effortlessly to standard and wide residential blocks.
Spatial Scope
- 320m² total area
- 4 bedrooms (adaptable to 3 or 5)
- 3 bathrooms
- 2 living zones
- 2 cars
- Dual-level family living
- Suited to 14m+ frontages
Exterior concept
Available design
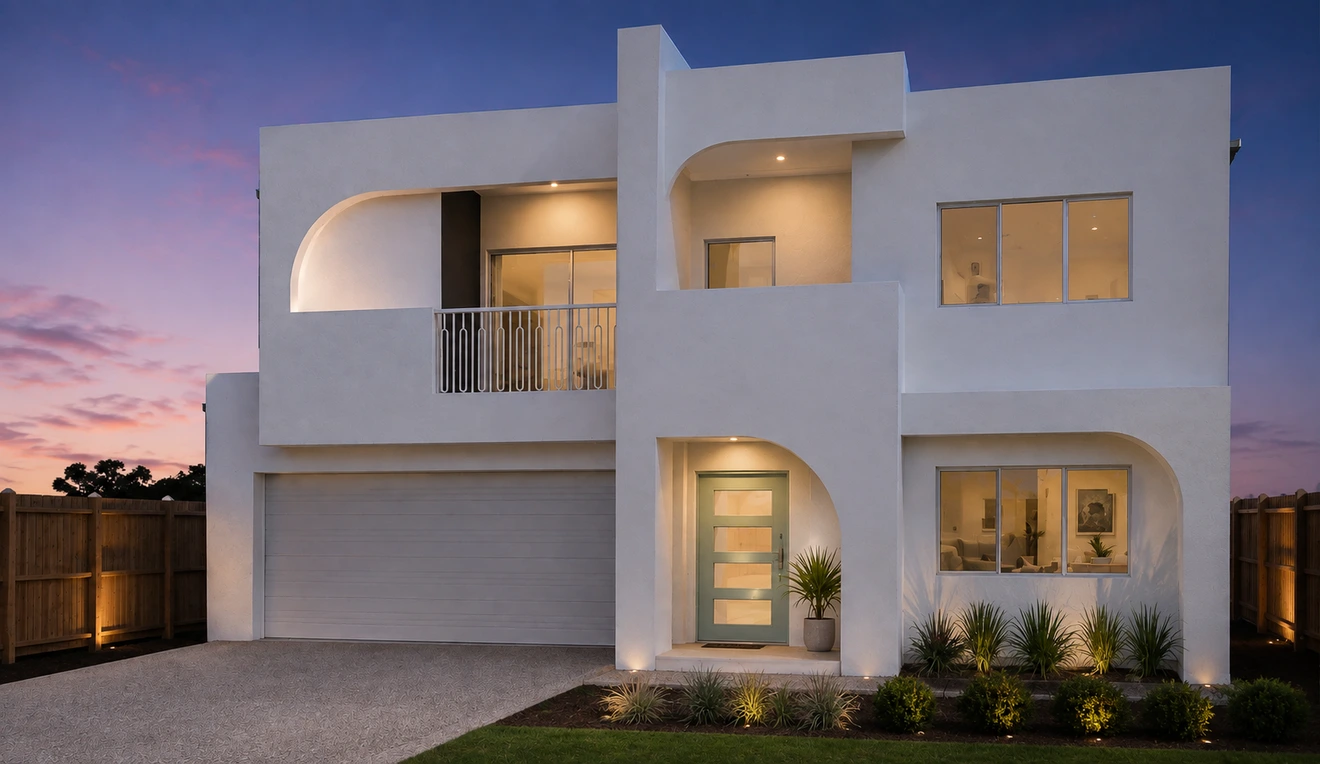
The Kildare
Defined by gentle curved masonry, natural timber accents and shifting light. Four distinct living zones and a ground-floor guest suite deliver a striking street presence and generous family separation.
Spatial Scope
- 422m² total area
- 4 bedrooms (adaptable to 3 or 5)
- 4.5 bathrooms
- 4 living zones
- 2 cars
- Curved contemporary design
- Suited to 16m+ frontages
Exterior concept
Available design
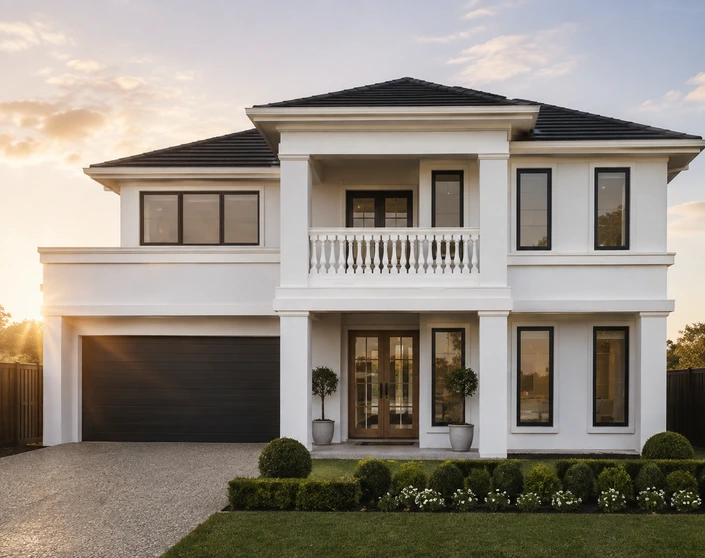
The Wexford
A refined take on French Provincial architecture. Balanced rendered symmetry, an upper balcony and high-volume ceilings combine timeless street appeal with effortless modern living.
Spatial Scope
- 378m² total area
- 4 bedrooms (adaptable to 3 or 5)
- 3.5 bathrooms
- 3 living zones
- 2 cars
- Modern French Provincial
- Suited to 15m+ frontages
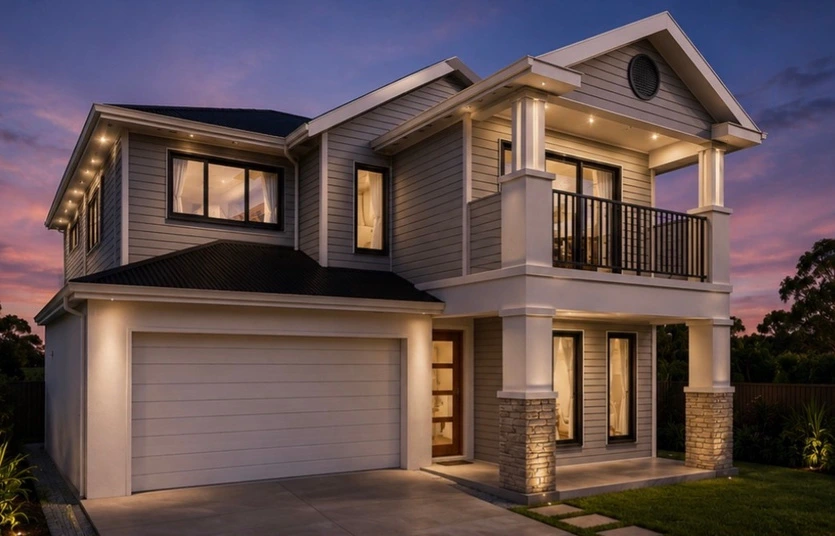
Exterior concept
Available design
The Longford
Subtle weatherboards, rendered portico detailing and classic coastal proportions. Purpose-built to bring authentic Hamptons scale and relaxed living to narrower suburban allotments.
Spatial Scope
- 280m² total area
- 4 bedrooms (adaptable to 3 or 4)
- 3.5 bathrooms
- 2 living zones
- 2 cars
- Classic Hamptons character
- Suited to 12.5m+ frontages
Every concept can be customised in scale, ceiling heights, window schedules and interior finishes to match your block and your personal standard of finish.
Custom Homes
Designed around your block, your outlook and the way you actually live - not adapted from a display home floor plan.
Custom home builders Gold CoastKnockdown Rebuilds
Keep the street, the schools and the neighbours. We assess the site, manage demolition and rebuild a home that suits it properly.
Knockdown rebuild processDuplex & Dual Occupancy
Larger established blocks can carry two homes. We check zoning, frontage and overlays first, then design both dwellings for privacy and light.
Duplex builders Gold Coast & BrisbaneWhy Amali
Why Build With Amali Homes?
A concept plan is only the beginning. Ivan works through the changes with you and then supervises construction, keeping the decisions made during design connected to what is built on your block.
Many of our clients arrive with plans or sketches already in hand. Whether you bring existing layout ideas or start from a blank page, Ivan and our building designers redraw and refine them into buildable working drawings.
The Amali Principles
“At Amali Homes, we choose to build fewer homes each year so we can give every client the time and attention they deserve. I am personally involved in every build, from the early planning stages through to handover, making sure nothing gets overlooked, and our clients always know who they're dealing with. For us, it's about building fewer homes so we can stay hands-on, maintain our standards and enjoy the process of building something we're genuinely proud to put our name to.”
Ivan has spent more than 30 years building homes, more than 700 of them across a career that stretches from Ireland and the UK to Queensland. The builder who prices your home is the builder who walks your site, and every decision stays with the one person accountable for it.
A deliberately limited build list keeps it that way. One number to call from the first conversation through to handover, and experience with the councils, overlays and site conditions that change between Brisbane, the Gold Coast and the Toowoomba region.
Next Step
Which design feels like your starting point?
Tell Ivan what you like about a concept and what you would change. Discuss how the layout could suit your land, your family and your budget.