Brisbane
Custom Home Builders in Brisbane
Custom homes and knockdown rebuilds across Brisbane, designed around your block, planning requirements and how you live.
Building in Brisbane
A builder, not a sales office
Amali Homes builds custom homes and knockdown rebuilds across Brisbane. Ivan supervises construction himself, coordinating trades and site access on the tight inner-city blocks where careful sequencing matters. Your questions go to the builder making those decisions, not through a sales office.
Building in Brisbane comes with its own challenges, such as narrow lots, character overlays, subtropical conditions and older suburbs that fall away towards the river. We address these early through design and engineering, avoiding costly variations later, while maintaining our standard inclusions, where premium finishes are included rather than upsold.
What We Build
Custom homes, rebuilds and tight city blocks
Custom homes
Designed around your block, not a display home. Inner-Brisbane lots are narrow and tightly overlooked, so plans are drawn to the setbacks, the northern light and the neighbours you actually have.
Knockdown rebuilds
Keep the suburb, the schools and the commute. We assess the existing house, services and site access, manage demolition and rebuild a home that suits the land properly.
Knockdown rebuild processSmall and sloping lots
Brisbane's older suburbs fall away, sit in overland flow paths or carry character controls. We resolve slope, retaining and levels in the design and engineering rather than in a variation later.
Sloping & split-level buildsDuplex & dual occupancy
Brisbane City Plan allows dual occupancy on many larger lots. We check zoning, frontage and character overlays before anything is drawn.
Duplex builders Gold Coast & BrisbaneCurrent Brisbane Build
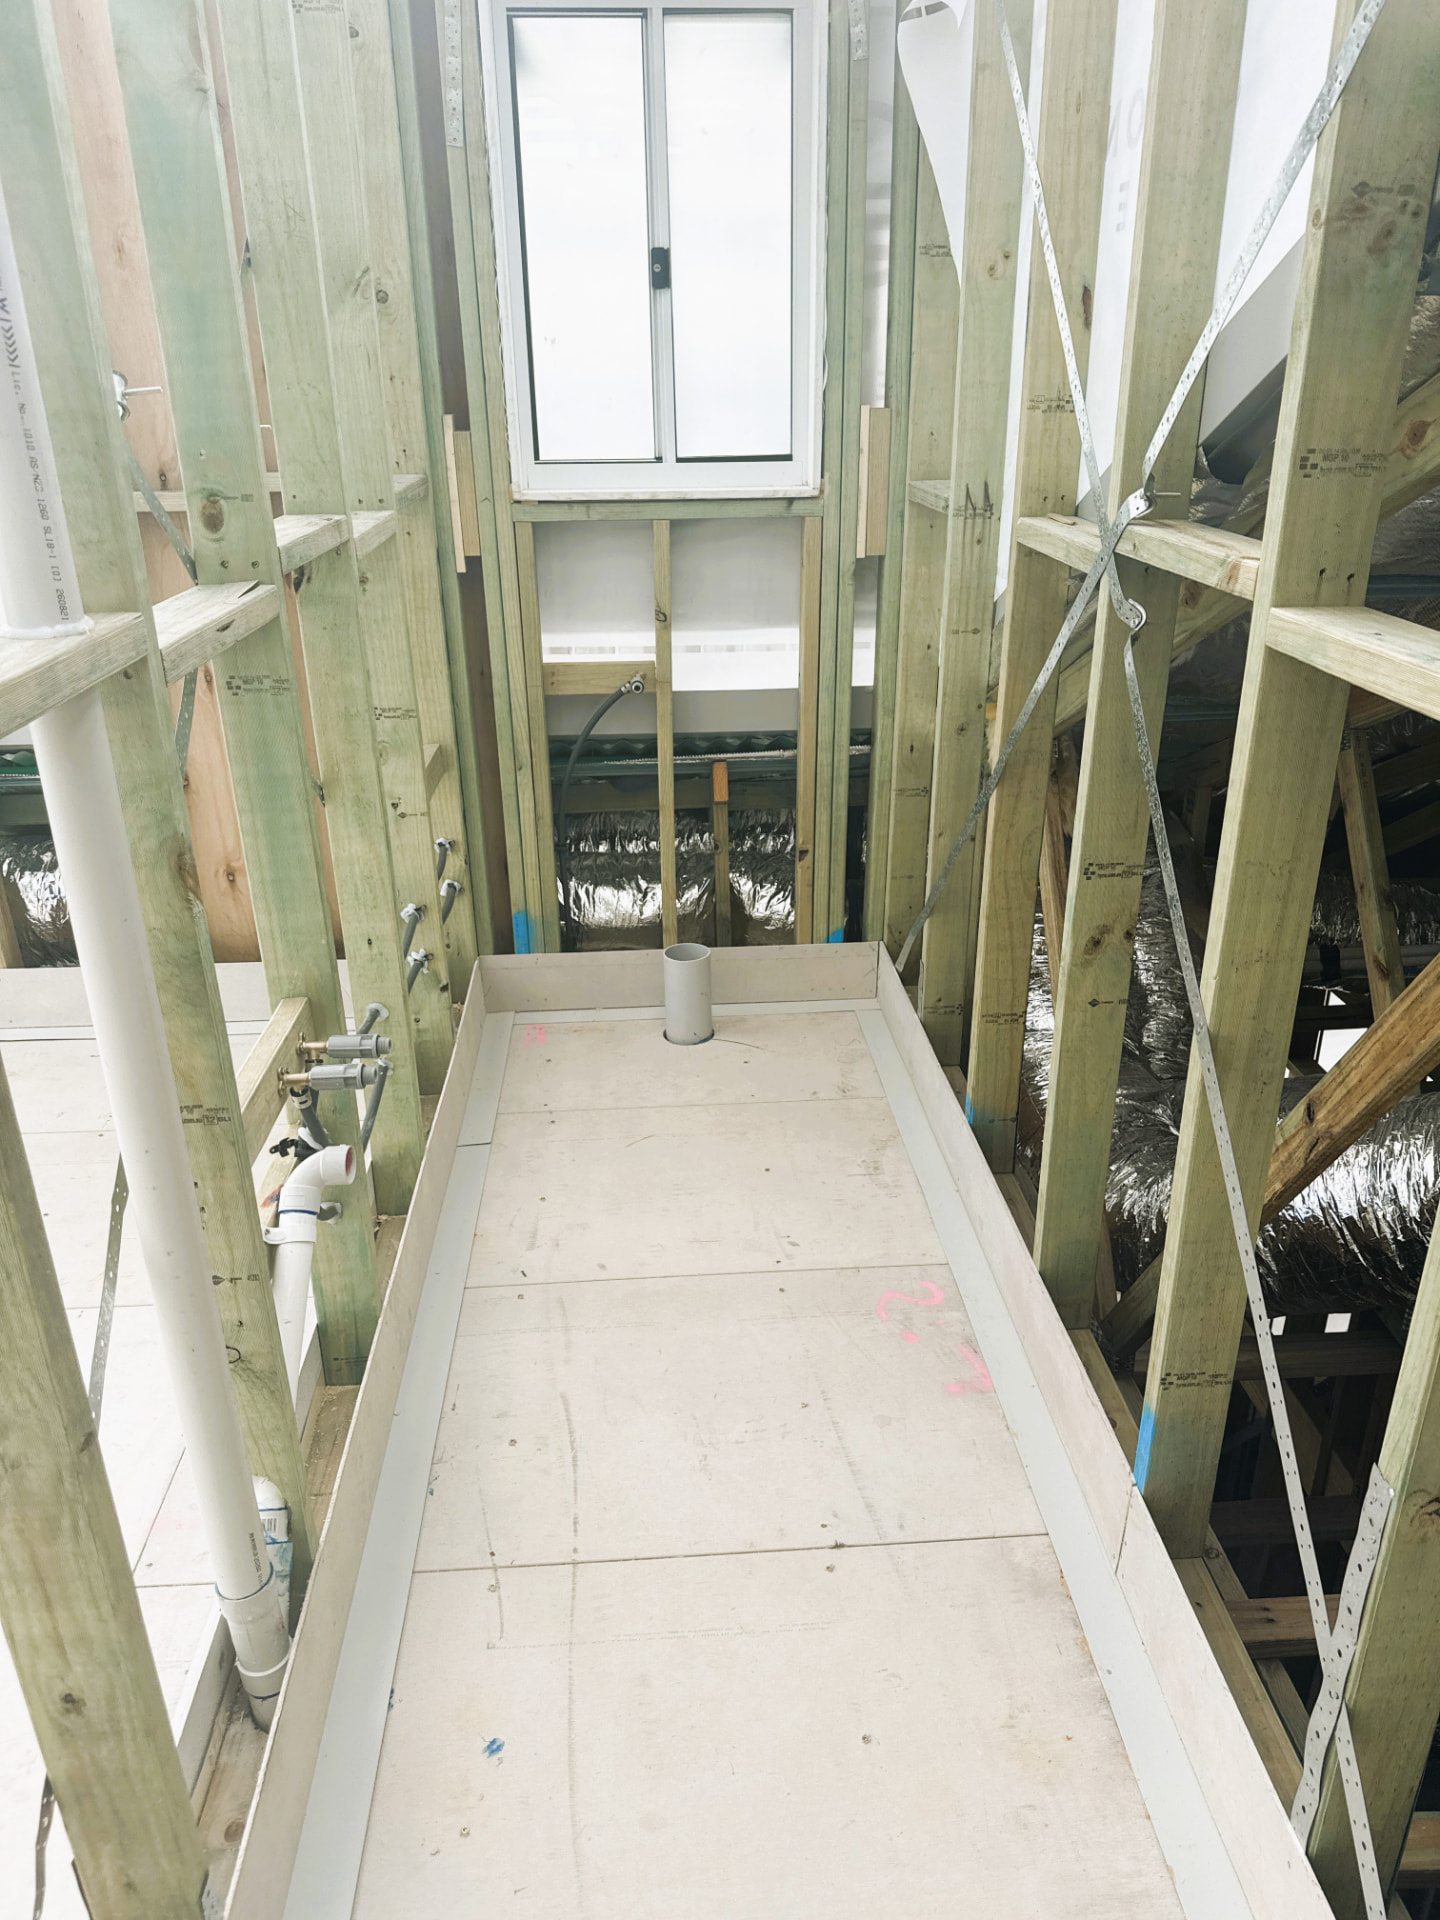
Live build · Lock-up complete
Annie St, inner Brisbane
A three-level custom home on a narrow inner-city block, with a lap pool and rooftop terrace. The layout builds upward to make room for family living and outdoor space.
The home is at lock-up, with wall and ceiling insulation going on and the carpenters completing the weatherboards.
Approvals
How a Brisbane build gets approved
Most delays on a Brisbane build happen before a slab is poured. We front-load the site work and the approvals so the path is known, and priced, before you commit.
01
Site and services check
Survey, soil classification, sewer and stormwater locations, easements and existing site levels. On a rebuild we also check what has to be disconnected and demolished before anything is designed.
02
Design to the planning scheme
Brisbane City Council's City Plan sets the zoning, setbacks, site cover and building height for your lot, and some streets carry a character or traditional building overlay. The plan is drawn to those rules from the start.
03
Approvals lodged
Building approval through a private certifier, plus a development application to council where an overlay, demolition or a relaxation makes one necessary. We coordinate the consultants and lodge it.
04
Demolition and construction
Demolition and service disconnections on a rebuild, then a fixed-price build with Ivan running the site. One point of contact from first meeting to handover.
Included
Premium finishes as standard
The materials and finishes are documented alongside the design, so you know what will be built. These notes introduce the standard specification for your Brisbane home.
Designed for a sub-tropical climate
Orientation, window placement and cross-ventilation are planned so the home catches the breeze and shades the western sun, keeping cooling costs down through a Brisbane summer.
Overland flow and flood awareness
Many Brisbane blocks sit in overland flow paths or flood overlays. We check council mapping at the site assessment and design floor levels and drainage to suit, before design begins.
Comfort on tight inner-city lots
On narrow inner blocks, window placement, screening and room layout protect privacy and limit noise between neighbours. Inside, 2550mm ceilings, 20mm stone benchtops and a Fisher & Paykel 900mm package come standard, with a 10-year structural warranty.
Where We Build
Brisbane and the surrounding suburbs
We build across Brisbane's inner and middle-ring suburbs, and out to the western and bayside corridors. We also build on the Gold Coast and in Toowoomba. If you are replacing a tired house on a good street, we can help you work through a knockdown rebuild in Brisbane.
- New Farm
- Paddington
- Bulimba
- Hawthorne
- Ashgrove
- Camp Hill
- Coorparoo
- Wilston
- Clayfield
- Holland Park
- Chelmer
- Kenmore
Questions
Building in Brisbane
Yes. Amali Homes builds throughout South East Queensland, including Brisbane, the Gold Coast and Toowoomba. Our Annie St home in inner Brisbane is now under construction.
Yes. We assess the existing house, site levels and services, arrange demolition and service disconnections, and rebuild a new custom home on the same block. Some Brisbane streets sit under a character or traditional building overlay, which affects whether the existing house can be removed - we check that before design starts.
A building approval through a private certifier is usually the quickest path. Where a development application to Brisbane City Council is required - for demolition in a character area, a height or setback relaxation, or an overlay - allow additional time for council assessment. We tell you which path your block needs at the site assessment rather than after you have signed.
Yes. Narrow lots usually need the home designed vertically, with living and outdoor space stacked over multiple levels. Our Annie St build gains a pool, alfresco and rooftop terrace on a small inner-Brisbane site by doing exactly that.
Many older Brisbane suburbs sit under a traditional building character overlay, which can limit demolition and shape what the new home looks like from the street. We check the overlay mapping for your address at the site assessment, before any design money is spent.
On some Brisbane blocks, yes. Flood and overland flow mapping can set minimum floor levels and affect where the home sits on the block. We confirm this early so the design and the budget allow for it from the start.
Trade & Partner Endorsements
"Murphy and Mrs Plumbing have worked with Ivan McRobb on more than 65 new-build projects in the Toowoomba region over the past 2 years. During this time, we have experienced first-hand the hard work and dedication that Ivan puts into every single one of his builds."
Next Step
What could your Brisbane block become?
Narrow frontage, a sloping site or an older home to replace? Share your plans with Ivan and discuss the access, layout and planning considerations that will shape your build.