
Annie St - Brisbane

A three-level custom home taking shape.

A coastal-style custom home designed for a narrow inner-Brisbane block, with a lap pool, covered alfresco and rooftop terrace overlooking the Brisbane skyline.

Live build · Framing

Framing is underway, with the first floor now rising from the slab.

Project Details

Project
Annie St Custom Home
Location
Brisbane, QLD
Build type
New custom home
Configuration
Three levels
Site
Narrow inner-city block
Current status
Framing underway
Features
Lap pool · Covered alfresco · Rooftop terrace · Outdoor kitchen · Double garage
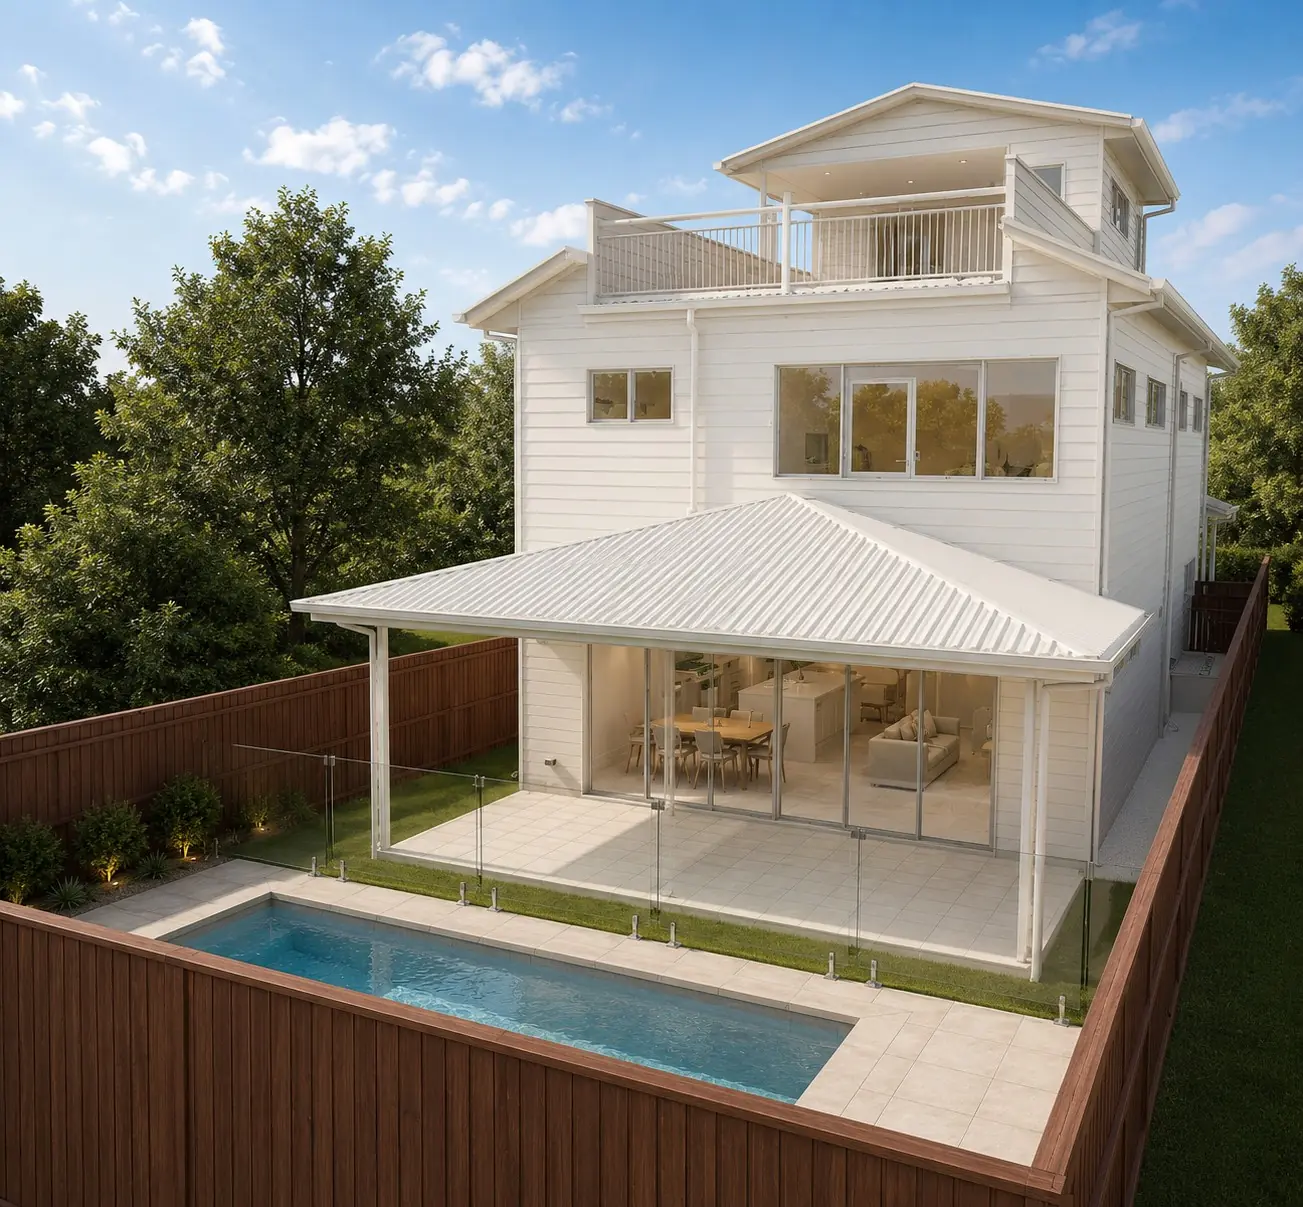
Rear render of the Annie St Brisbane custom home showing the covered alfresco, lap pool and upper balcony
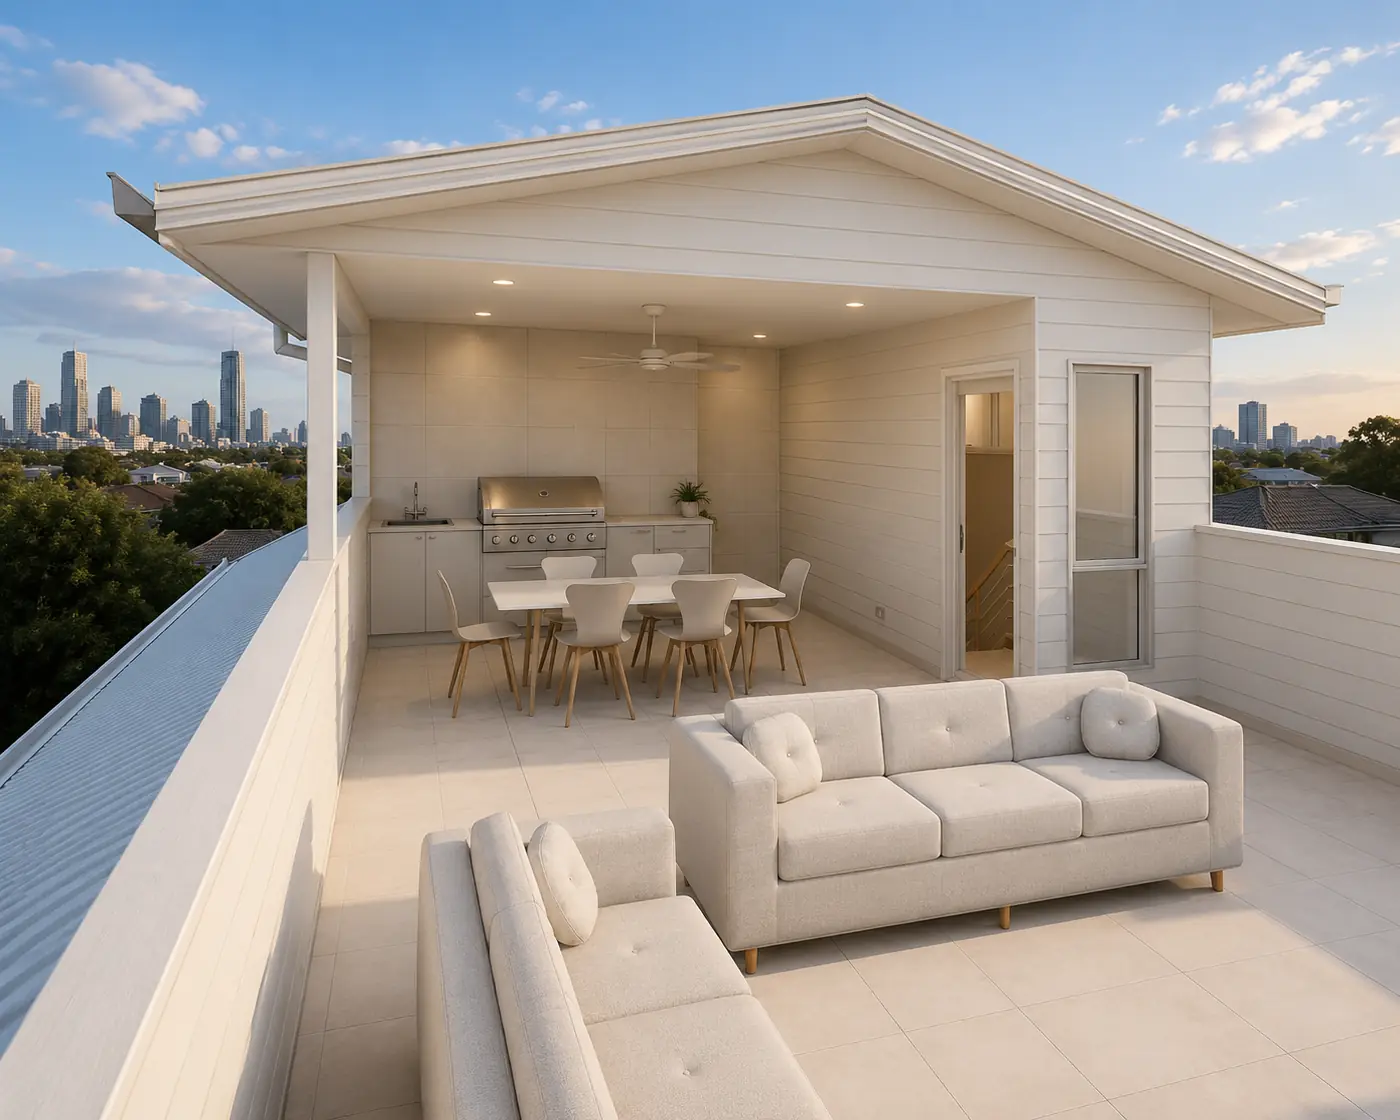
Rooftop terrace of the Annie St home with an outdoor kitchen and Brisbane city skyline views
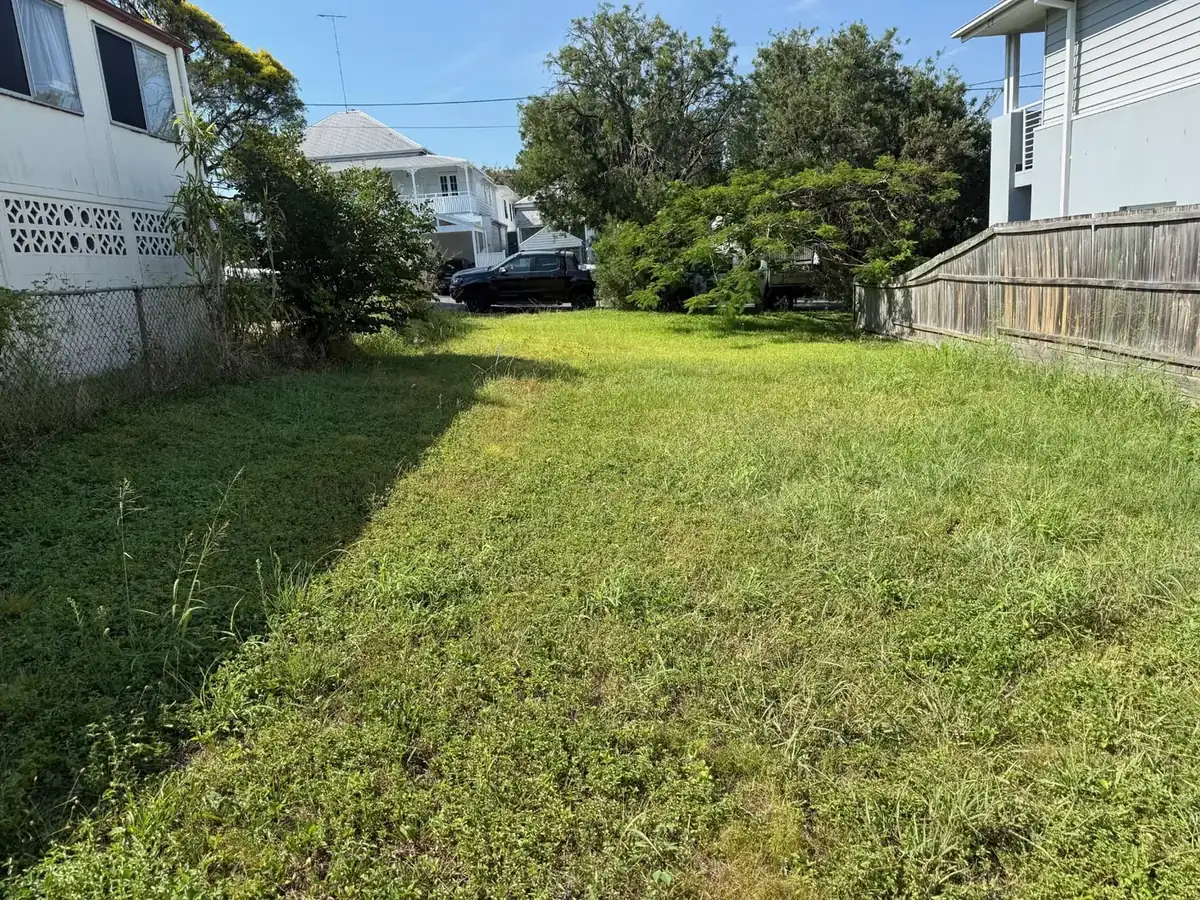
The cleared Annie St building block in Brisbane before construction begins

Overview

Designed for the block, not adapted to it

Annie St is a narrow inner-Brisbane block surrounded by traditional Queenslanders. Rather than squeeze a standard plan onto it, the home was designed vertically, with living and outdoor space stacked over three levels so the family gains a pool, an alfresco and a rooftop terrace without losing the block to setbacks.

The ground level opens through full-height glazing to a covered alfresco and lap pool. Bedrooms sit on the middle level, and the top level opens to a covered rooftop terrace with an outdoor kitchen and Brisbane city skyline views.

The slab is down and framing is now underway, with the first floor taking shape. Ivan runs the build directly, so the owners deal with the builder from siteworks through to handover.

On Site Now

Framing is underway.

The slab is down and now the home is starting to rise.

Framing is underway at Annie St, with the first floor taking shape and the structure beginning to give the home its three-level form.

This is the stage where the plans start becoming something you can actually stand inside. Walls, rooms and openings begin to appear, and the shape of the home becomes visible from the street.

Current stage
First floor framing
Next stage
Upper-level framing and roof structure
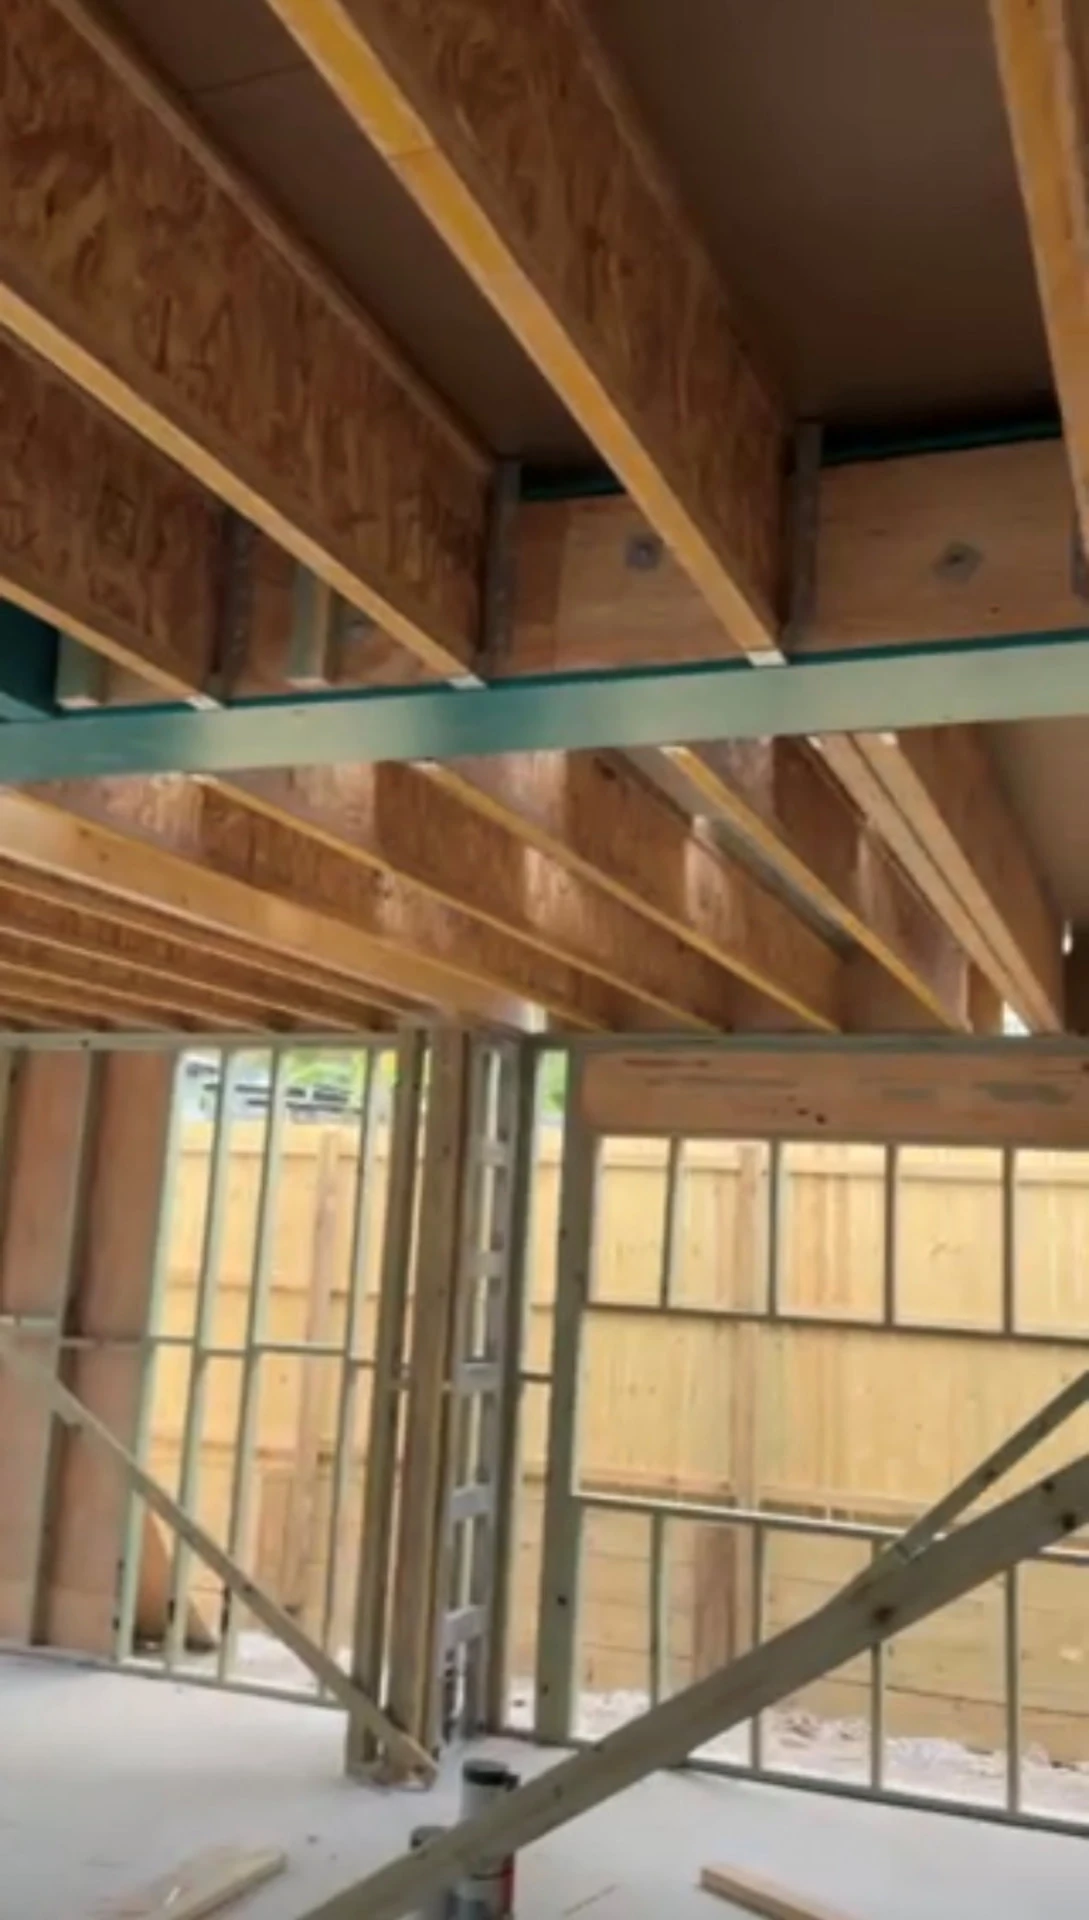
Timber and steel framing with first floor joists in place at the Annie St custom home build in Brisbane
First floor framing underway at Annie St, Brisbane.

From Render to Reality

The design starts on paper. The build makes it real.

The design

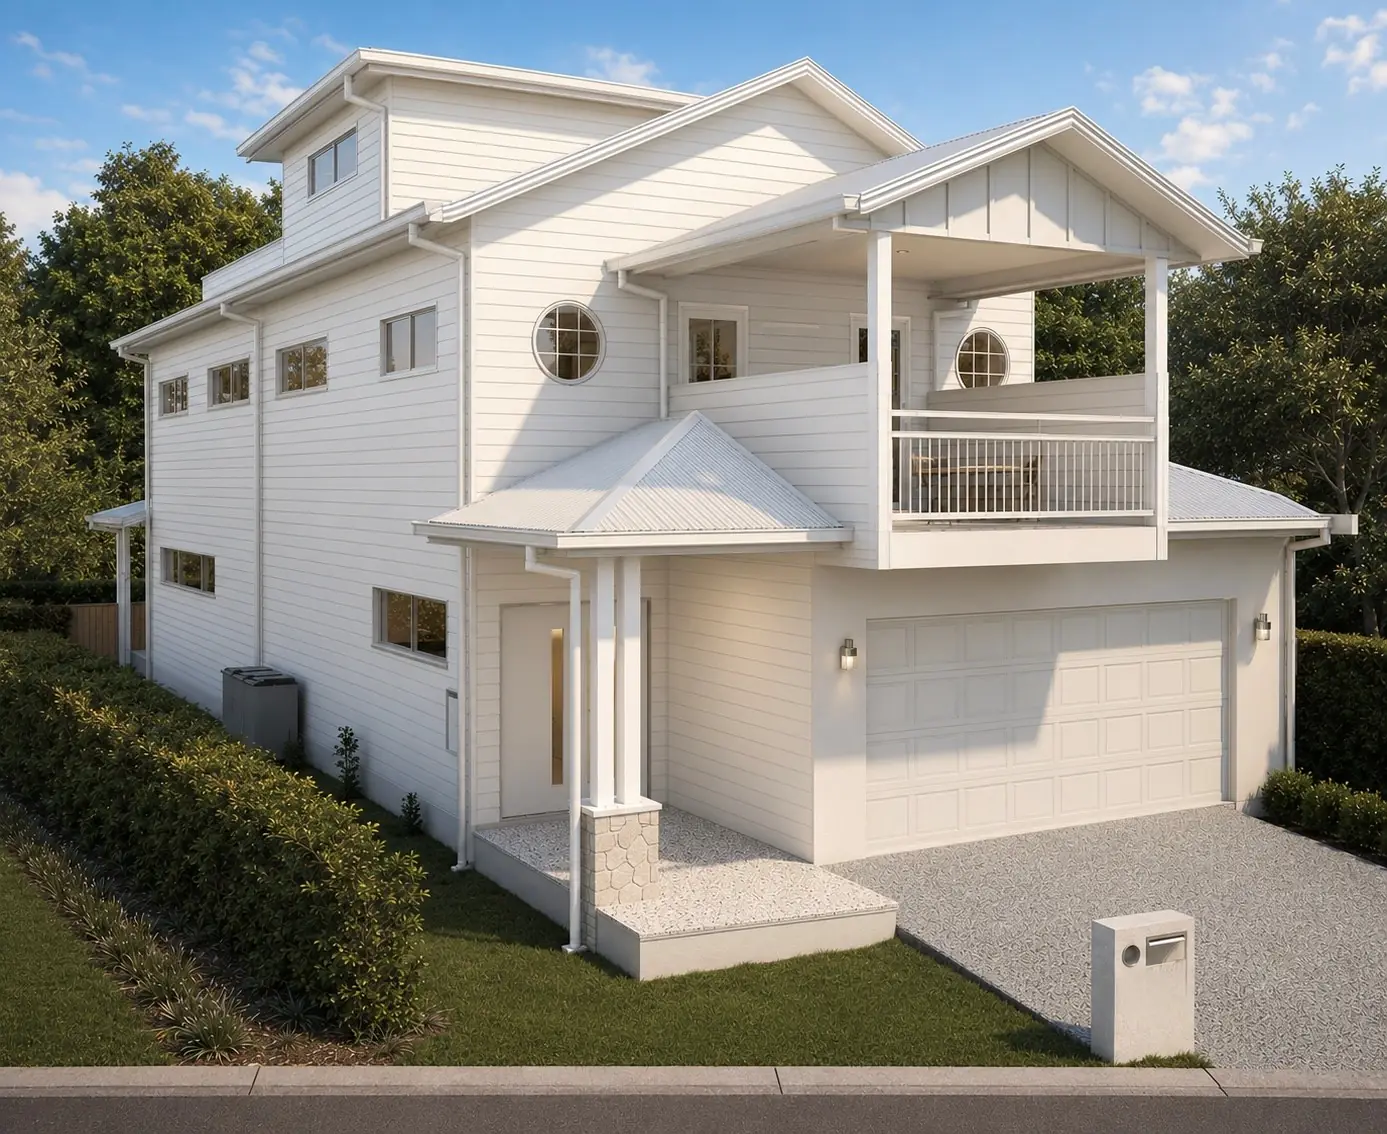
Street-front render of the three-level Annie St custom home in Brisbane
The design: a three-level custom home for a narrow inner-city block.

On site

First floor framing rising from the slab at the Annie St custom home build in Brisbane
On site, September 2026: first floor framing underway.

Site

What the site asked for

A narrow inner-city block

A vertical three-level design keeps the footprint tight while still delivering generous living, outdoor space and a pool.

Queenslander surroundings

Weatherboard-look cladding, gable roof forms and a covered front balcony respond to the character of the surrounding homes.

Three levels of living

The home stacks bedrooms, living and entertaining vertically to make the most of a constrained footprint.

Limited site access

Deliveries, craneage and construction sequencing have to be carefully planned around the single-vehicle frontage.

A rooftop with a view

The upper level creates a private entertaining space with an outdoor kitchen and views across Brisbane.

The Annie St Journal

Follow the home as it is built.

An ongoing record of this home being built, written from site as the work happens. New entries are added as each stage is reached.

  1. 01Design
  2. 02Site
  3. 03Foundation
  4. 04Slab
  5. 05FramingNow
  6. 06Lock-Up
  7. 07Interiors
  8. 08Landscaping
  9. 09Handover

Current update

05  Framing/

Framing is underway.

The slab is down and now the home is starting to rise.

First floor framing underway at Annie St, Brisbane.

Framing is underway at Annie St, with the first floor taking shape and the structure beginning to give the home its three-level form.

This is one of those stages where the plans start becoming something you can actually stand inside. Walls, rooms and openings begin to appear, and the shape of the home becomes visible from the street.

The build is moving upward now, with the first floor underway and the next levels to follow.

From a slab on the ground to a home taking shape.
04  Slab/

The slab is down.

The day after the crystals went in, we poured the concrete. The slab is now complete and the site is ready for the next stage.

The completed slab at Annie St, 8 September 2026.

The pour went smoothly and the slab is down, services are in position, and for the first time, the footprint of the home is visible from the street, Annie St is starting to take shape.

From here the build moves into framing. It is the moment the home starts to grow upward.

On solid ground now. Next stop: framing.

04  Slab/

Before the concrete goes down, the intentions go in.

Today our builder tucked six crystals into the slab of our new home, a little ritual to set the tone for everything built on top of it.

Six crystals set into the reinforcement, Annie St, the morning before the pour.

The footings are in and the reinforcement is tied, which means the last chance to put anything into the ground was this morning. We asked the owners if they would like to add some crystals to place underneath the slab, they were keen to do so and we made room for it in the schedule.

It takes a few minutes and it changes nothing structurally. But it does change the feel knowing your new home has been built on such wonderful intentions. 

What went in

  • Black Tourmaline

    Protection · Grounding · Security

  • Red Jasper

    Strength · Stability · Courage

  • Green Aventurine

    Prosperity · Growth · Good Fortune

  • Lepidolite

    Peace · Calm · Emotional Harmony

  • Rose Quartz

    Love · Family · Connection

  • Amethyst

    Peace · Wisdom · Harmony

The beginnings of a swimming pool
Reinforcement and waffle pods set out, ready for the pour.

Whatever gets built on this ground, we wanted it to start from a good place. Here's to a home filled with all of it.

Built Personally

You deal directly with the builder throughout the build.

From siteworks through to handover, Ivan runs the build personally, giving owners a direct line to the person responsible for bringing their home to life.

Inclusions

Included as standard

See the full inclusions list
  • Three-level design with rooftop terrace
  • Covered alfresco with outdoor kitchen
  • Lap pool with frameless glass fencing
  • Engineered stone benchtops throughout
  • Ducted reverse-cycle heating & cooling
  • Colorbond steel roofing
  • Full-height tiling to ensuite
"Murphy and Mrs Plumbing have worked with Ivan McRobb on more than 65 new-build projects in the Toowoomba region over the past 2 years. During this time, we have experienced first-hand the hard work and dedication that Ivan puts into every single one of his builds."

Kayla Murphy

Director - Murphy & Mrs Plumbing

Have a block like this?

Let's work out what it can become.

Narrow block. Sloping block. Character streetscape. Knockdown rebuild. Tell Ivan about your land and how you want to live. He'll respond personally.

Talk to Ivan about your block